
Photorealistic 3D Architectural Rendering & Visualisation Services
Realistic3D is a 3D architectural rendering studio creating photorealistic exterior and interior CGI, animations and virtual tours for architects, developers and property marketers.
Bringing Designs
To Life
From architecture to interiors, we create photorealistic 3D renders that help our clients visualize, communicate, and confidently present their ideas to the world.
Trusted by over 1,000 clients
Architects, developers, builders, and agencies across the UK and Australia.












Services
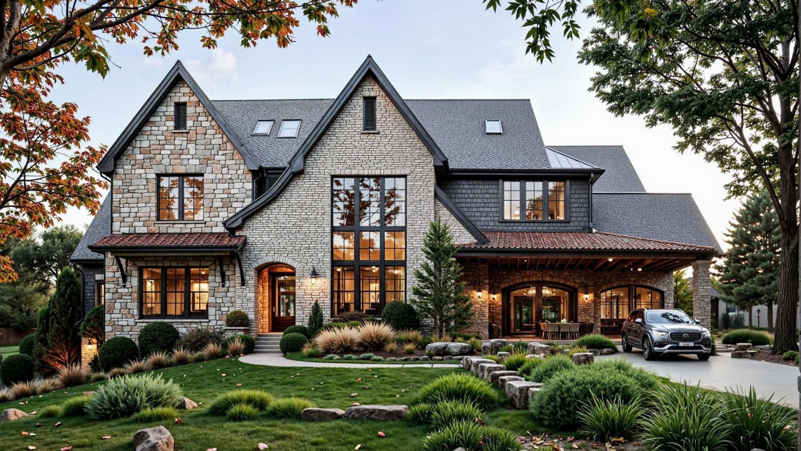
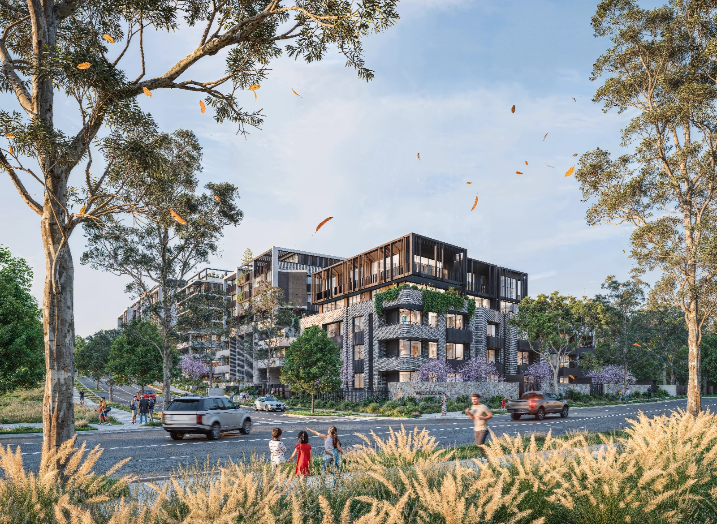
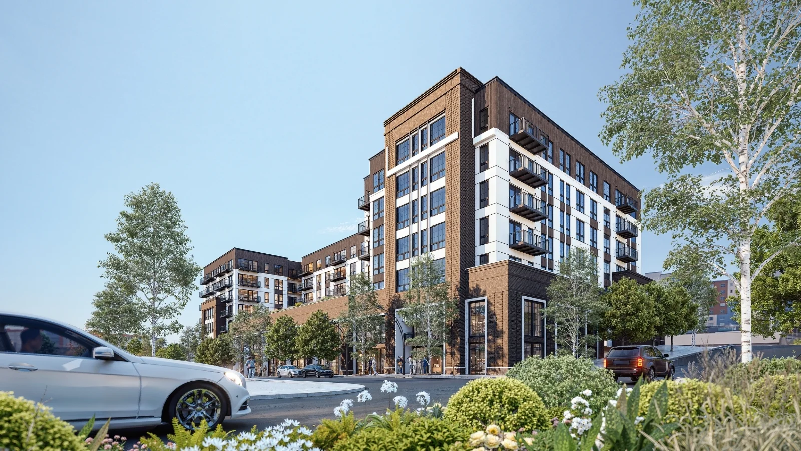
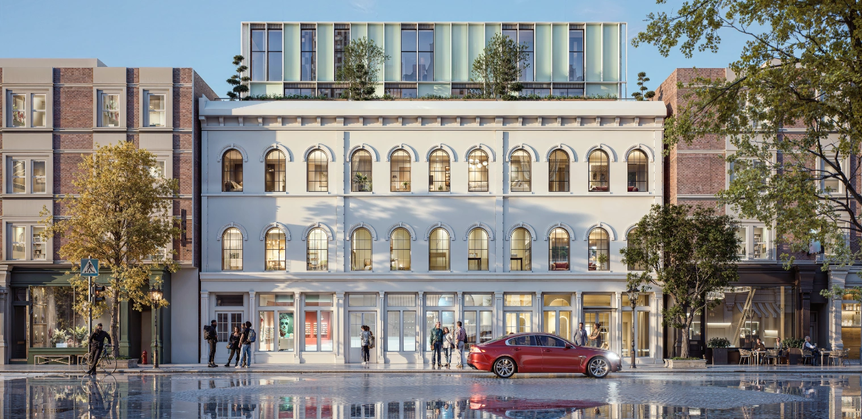
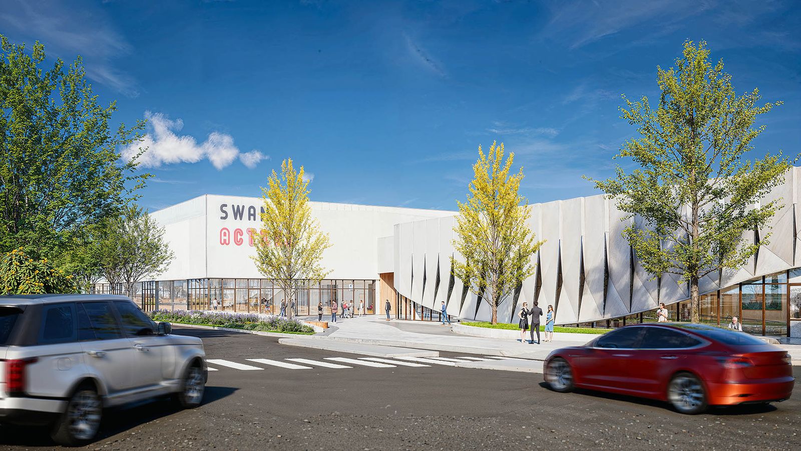
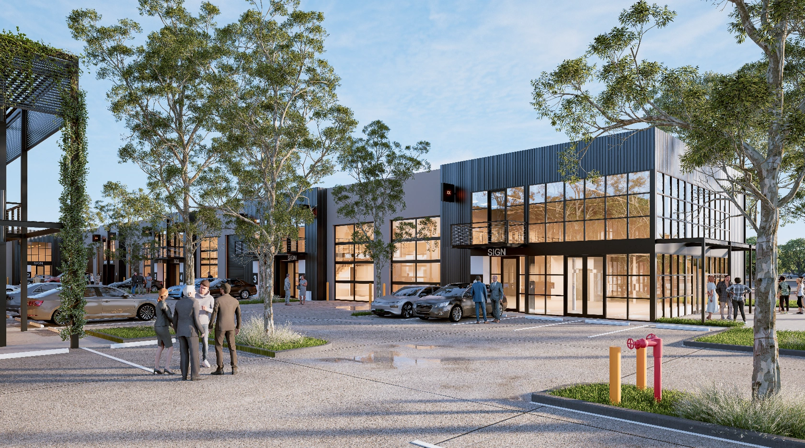
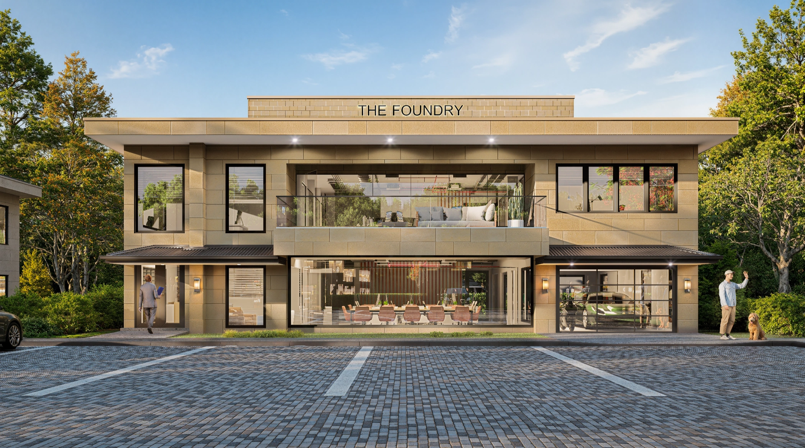
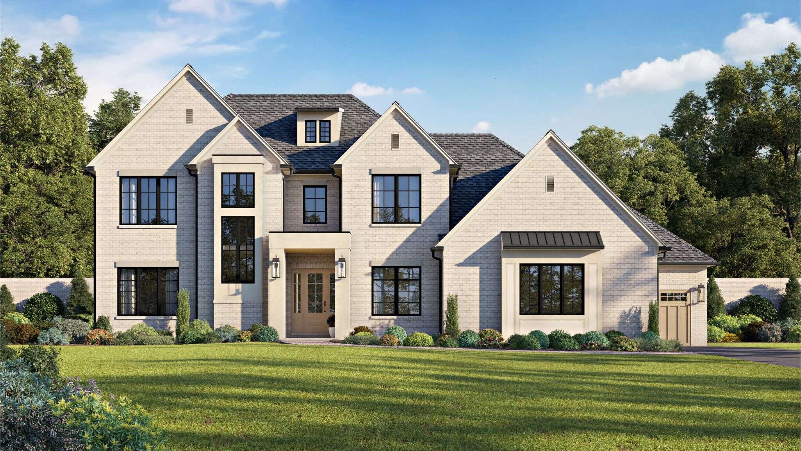
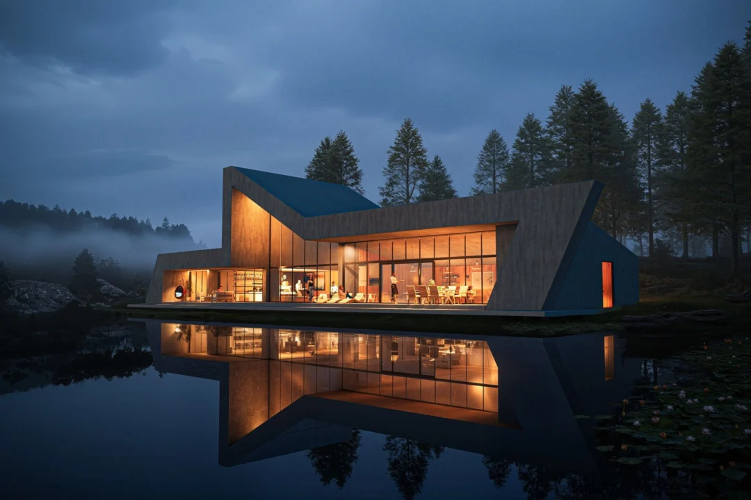
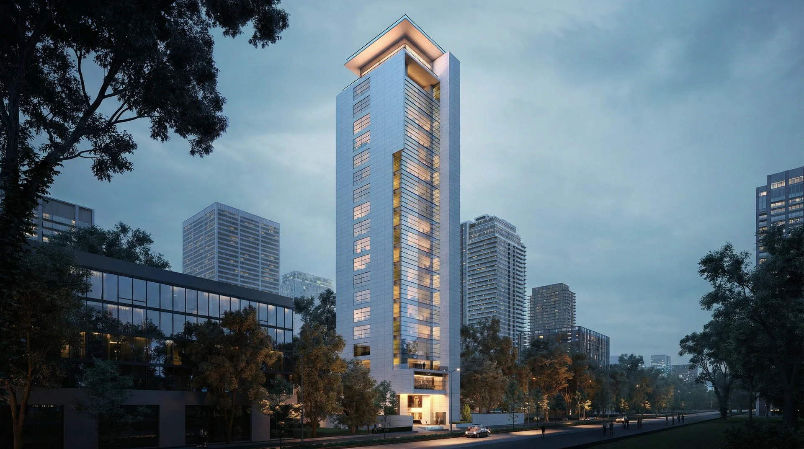
Photorealistic exteriors that win approvals
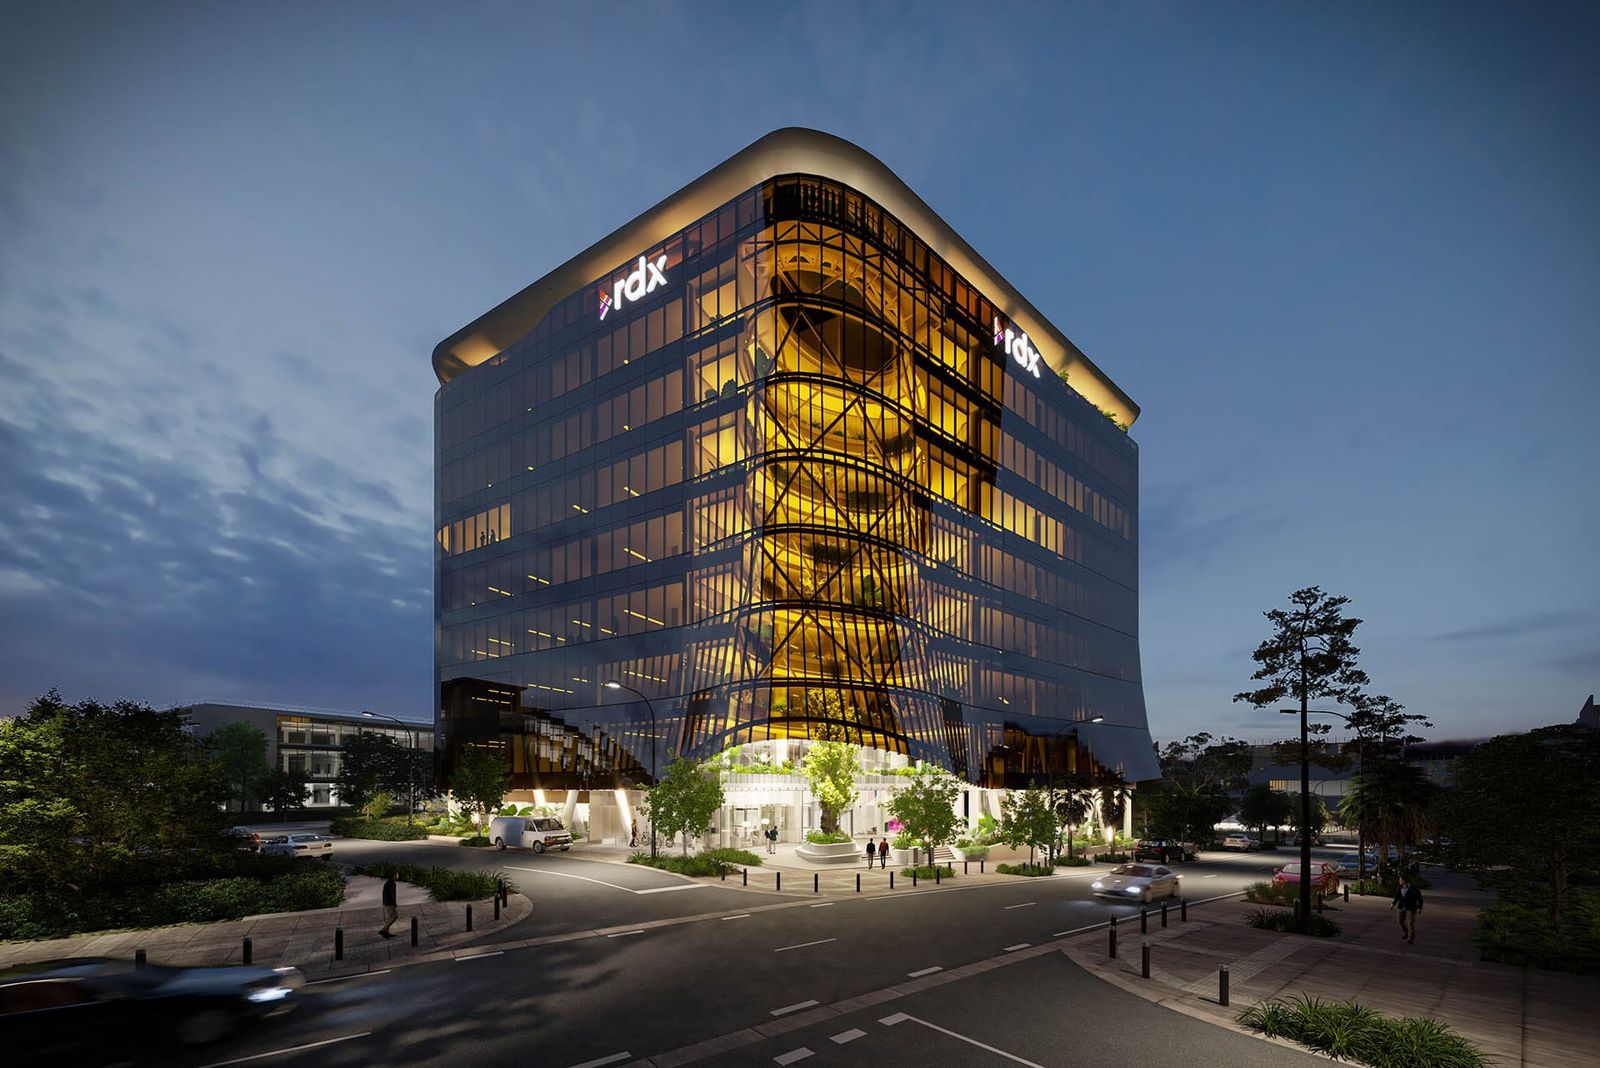
Photorealistic exterior visuals for planning, approval, and marketing. Accurate materials, considered lighting, and context that reads instantly.
Ideal for
- Exteriors
- Planning & approval
- Marketing visuals
Lifelike spaces, down to the material
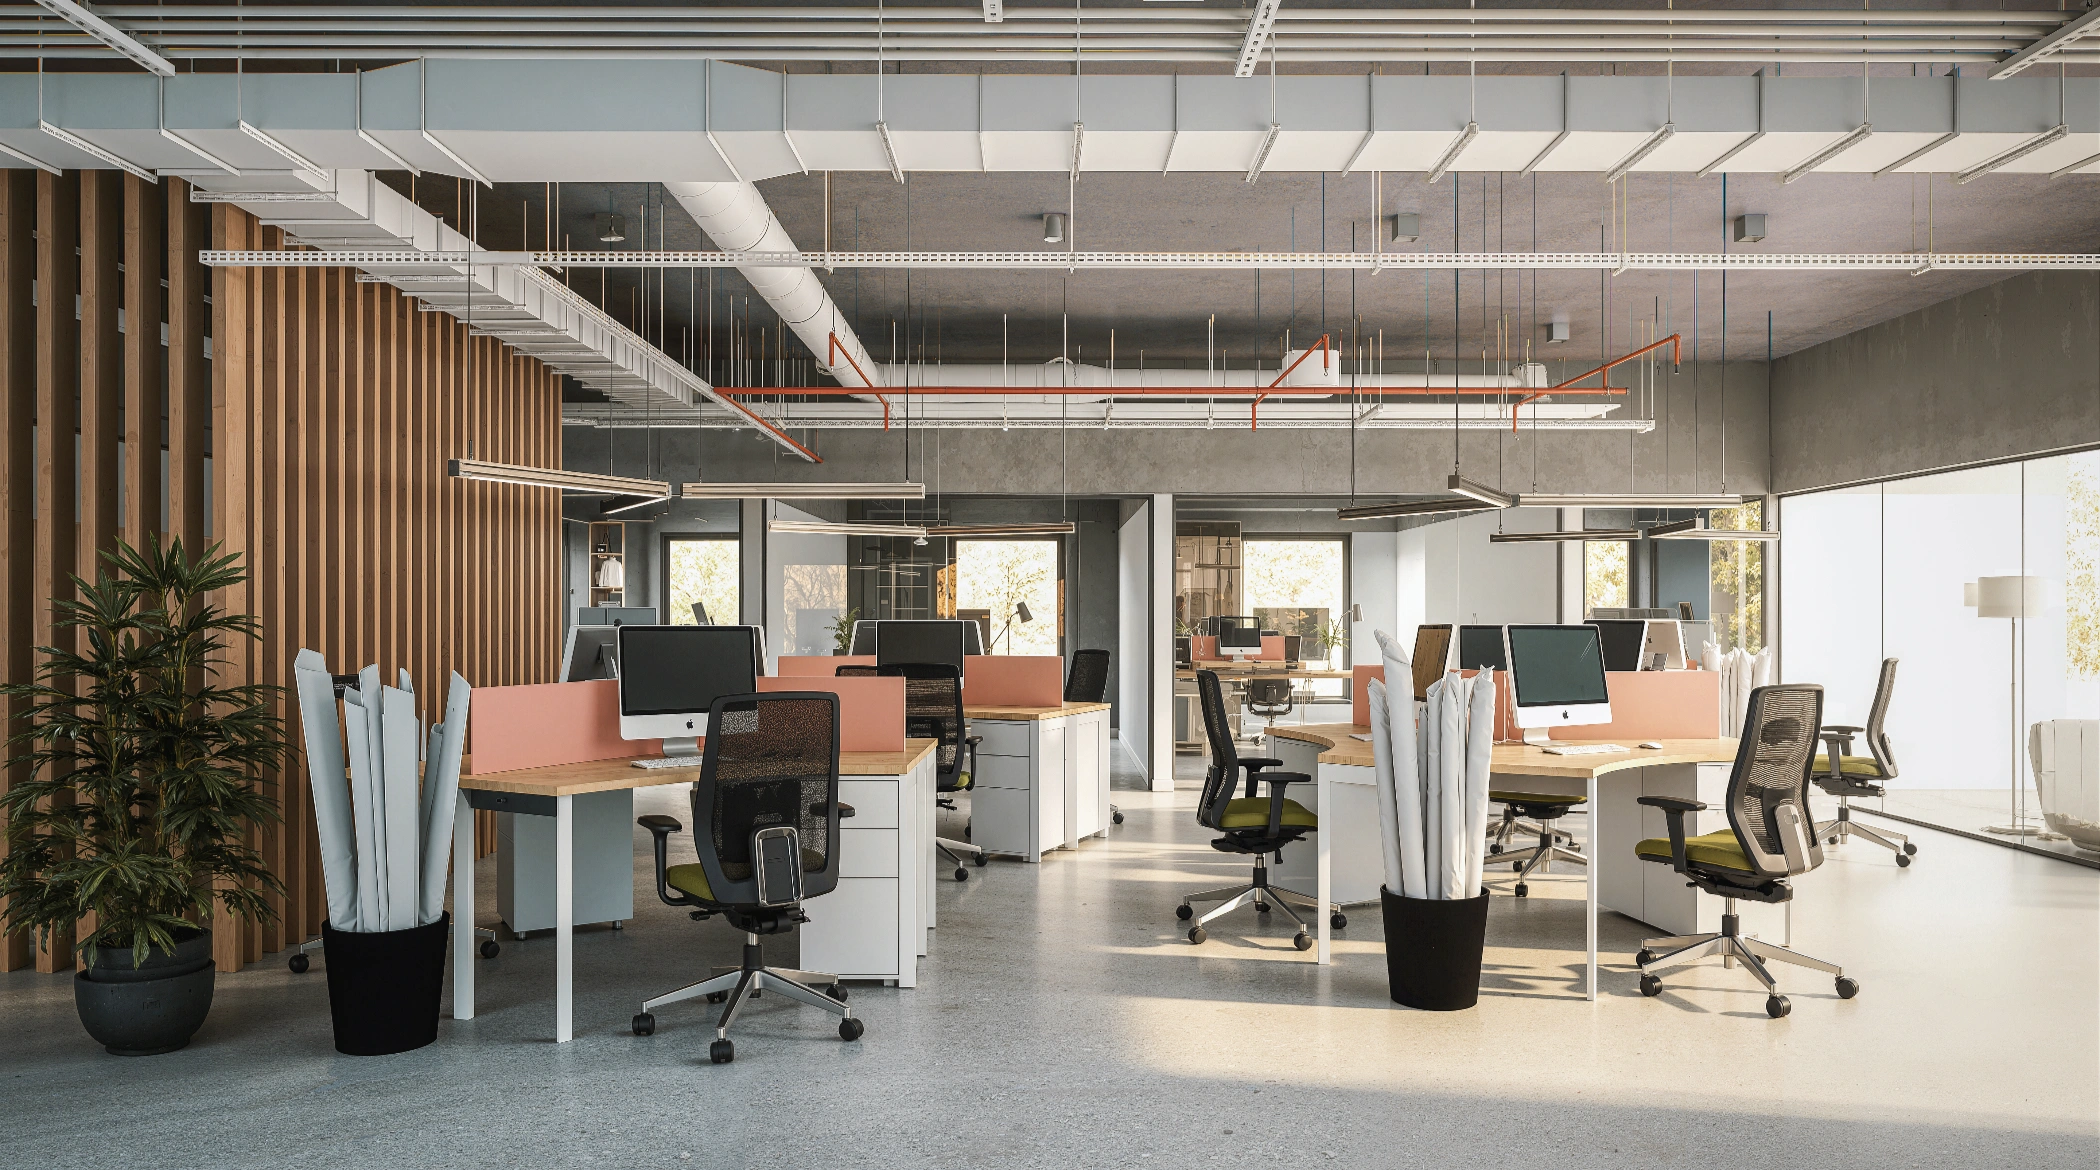
Lifelike interiors with accurate lighting, textures, and atmosphere, so clients feel the room before it exists.
Ideal for
- Residential interiors
- Hospitality spaces
- Commercial interiors
Present your project cinematically
Flythroughs and walkthroughs that present your project cinematically, built for investor decks, launches, and planning committees.
Ideal for
- Flythroughs
- Walkthroughs
- Investor decks
Spaces clients can walk through
Interactive virtual tours clients can walk through from anywhere, useful for marketing, inspections, sales, and leasing.
Ideal for
- Virtual tours
- Property marketing
- Remote inspections
Step inside before construction
Immersive bespoke experiences that let stakeholders explore a space long before ground is broken.
Ideal for
- Immersive VR
- AR experiences
- Pre-construction walkthroughs
Product visuals built for campaigns
High-quality product visuals for brands, eCommerce, and campaigns, consistent, on-brand, and ready to ship.
Ideal for
- Product visuals
- eCommerce
- Campaign-ready renders
Outcomes
Stop losing bids to better-presented competitors
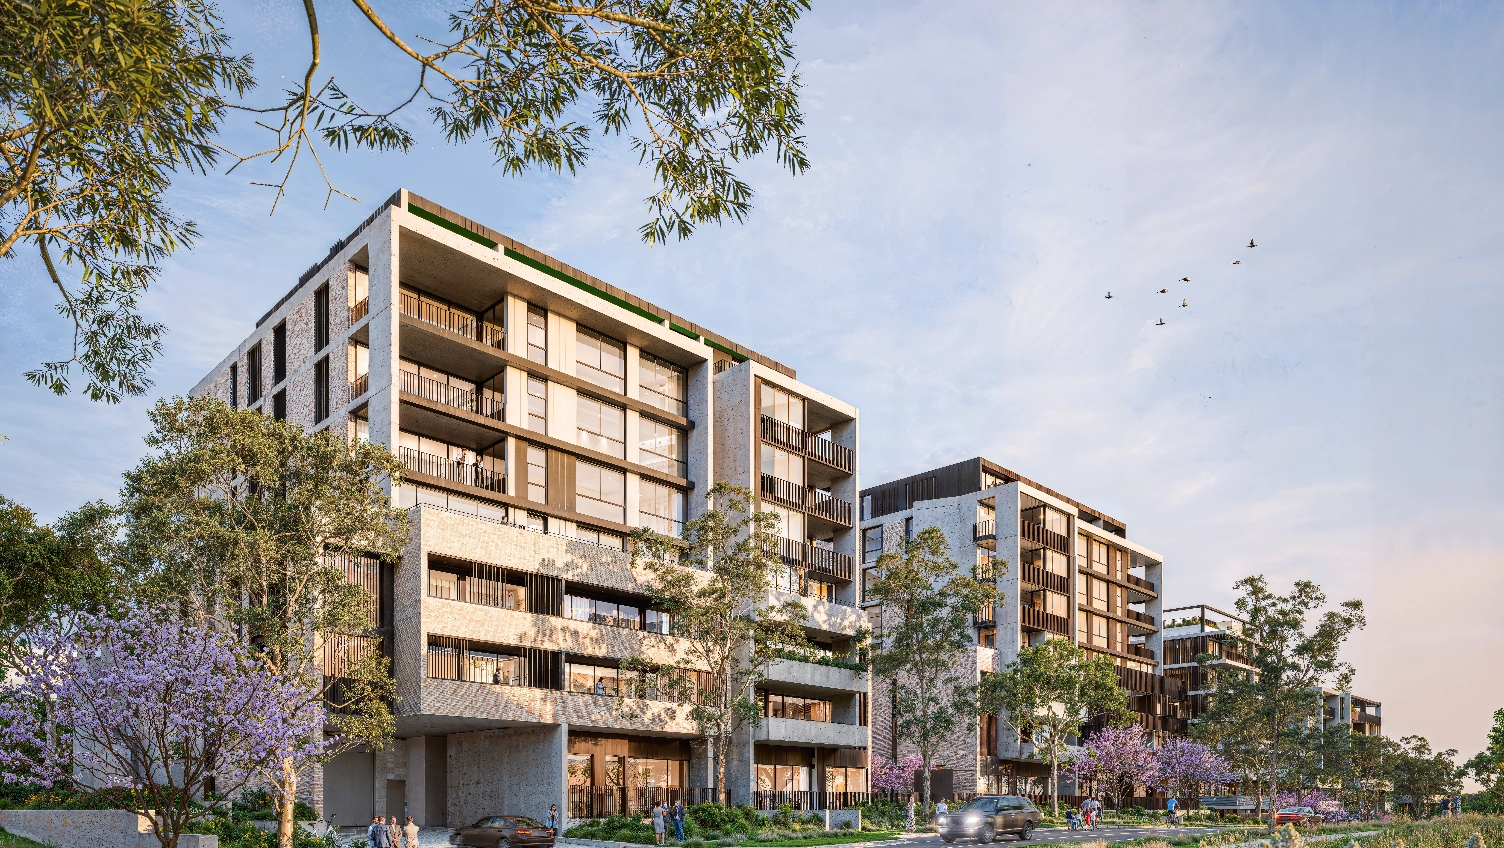
Win Planning Approvals Faster
Committees approve what they can clearly see. Photorealistic renders remove ambiguity, answer objections before they arise, and dramatically improve approval rates.
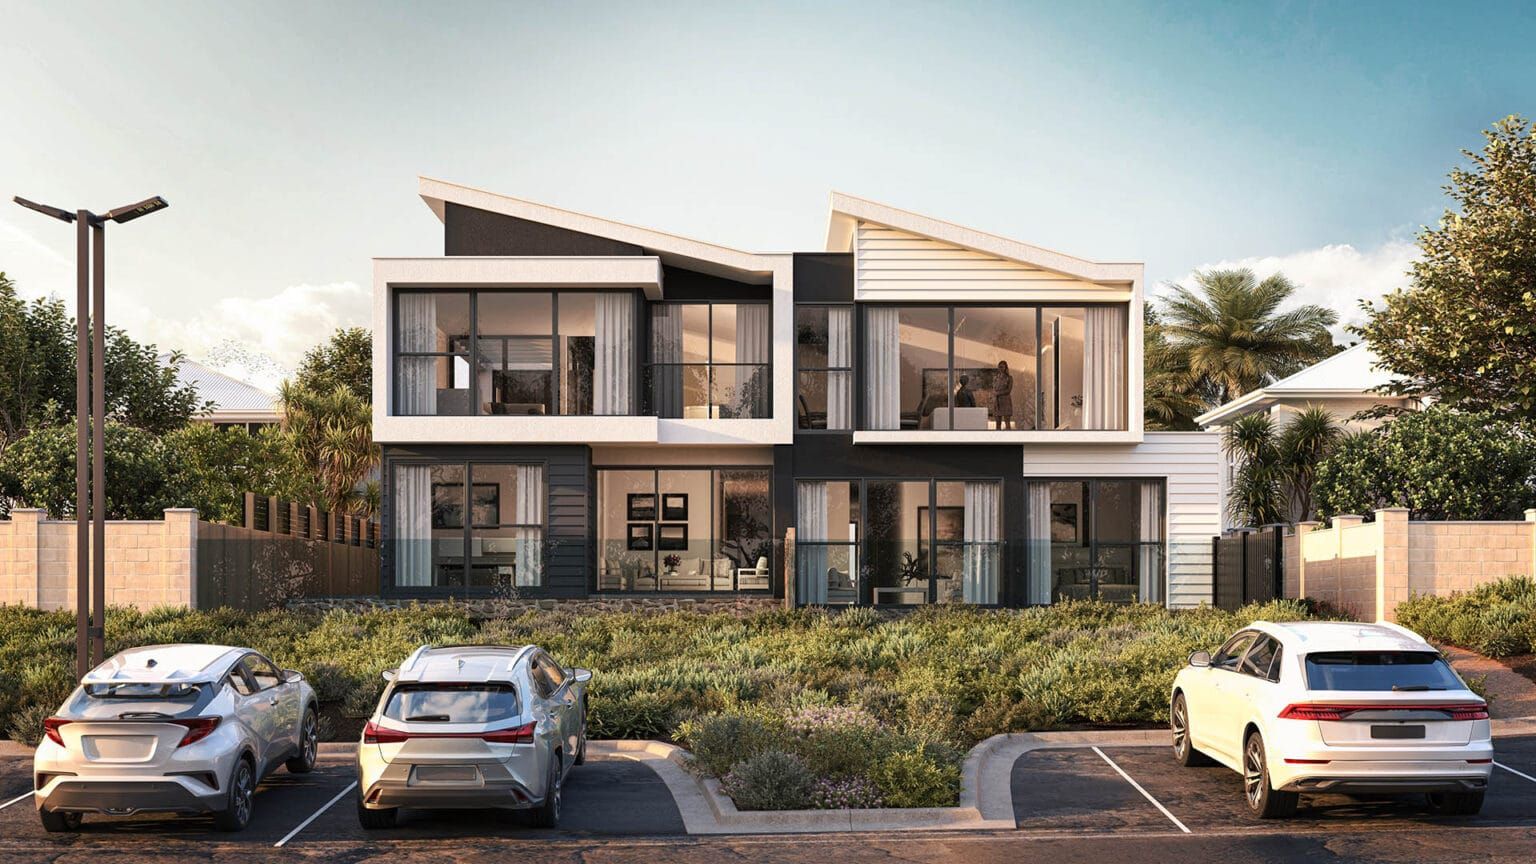
Close Clients Before Ground Breaks
Show the finished vision in photorealistic detail before a single brick is laid. Reduce decision hesitation, accelerate signoffs, and shorten your entire sales cycle.
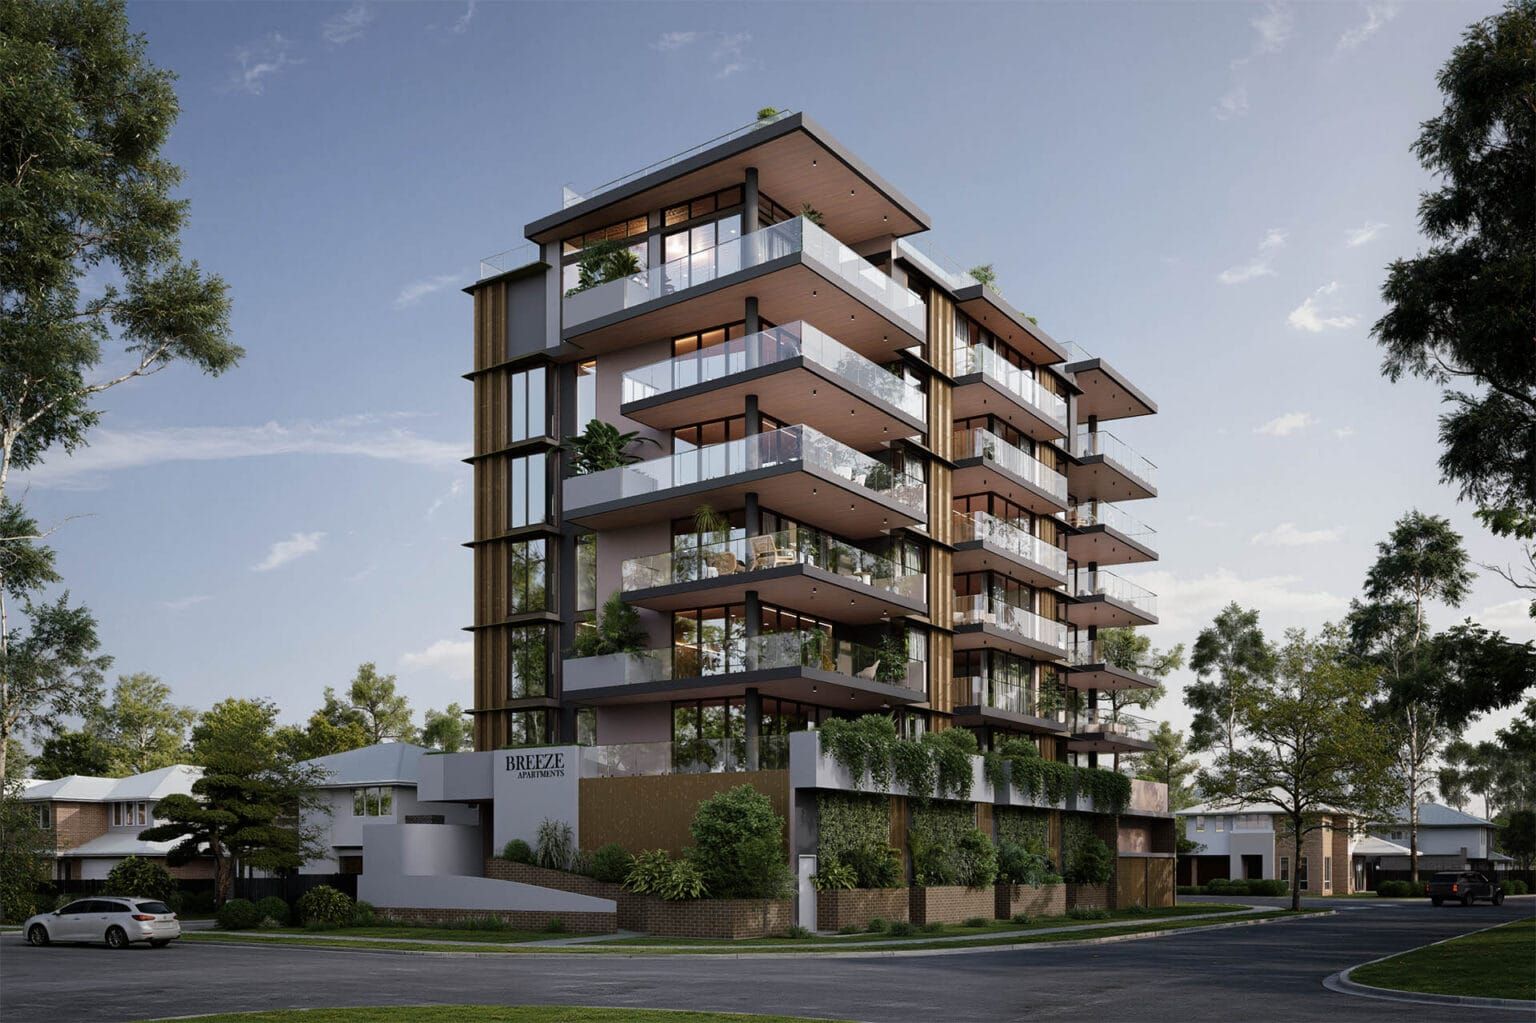
Marketing-Ready From Day One
Every render is export-ready for Rightmove listings, investor decks, Instagram, and printed brochures, delivered with the project, not weeks after.
Explore the space
Step Inside a Real Matterport Tour
A Matterport 360 virtual tour lets viewers explore a real or captured space remotely, useful for property marketing, inspections, sales, and leasing, without anyone needing to be there.
Alwela
The practice
Buildings presented with clarity, accuracy, and lasting value, from the first drawing to the final resolved render.
Explore our workHow it works
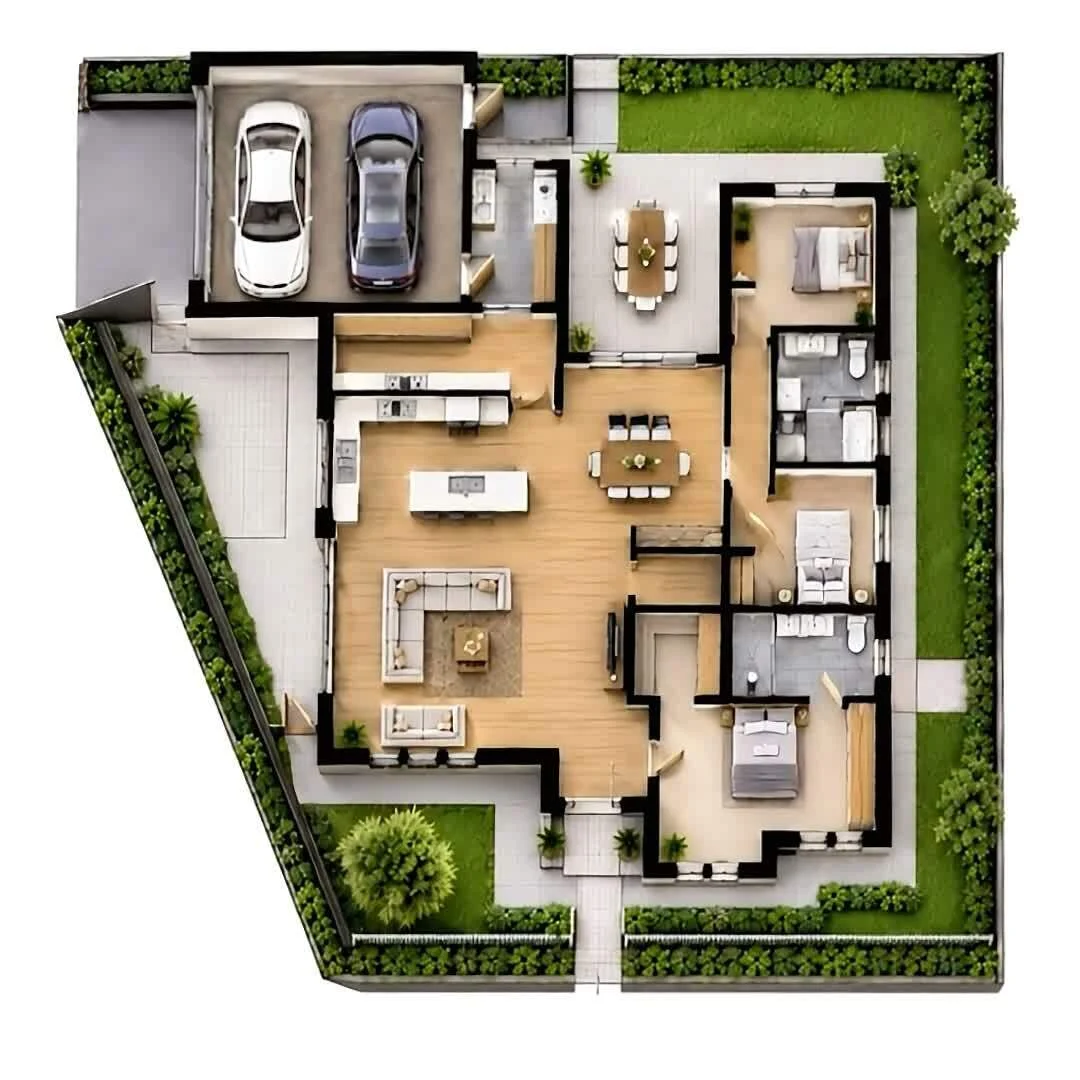
From brief to finished render
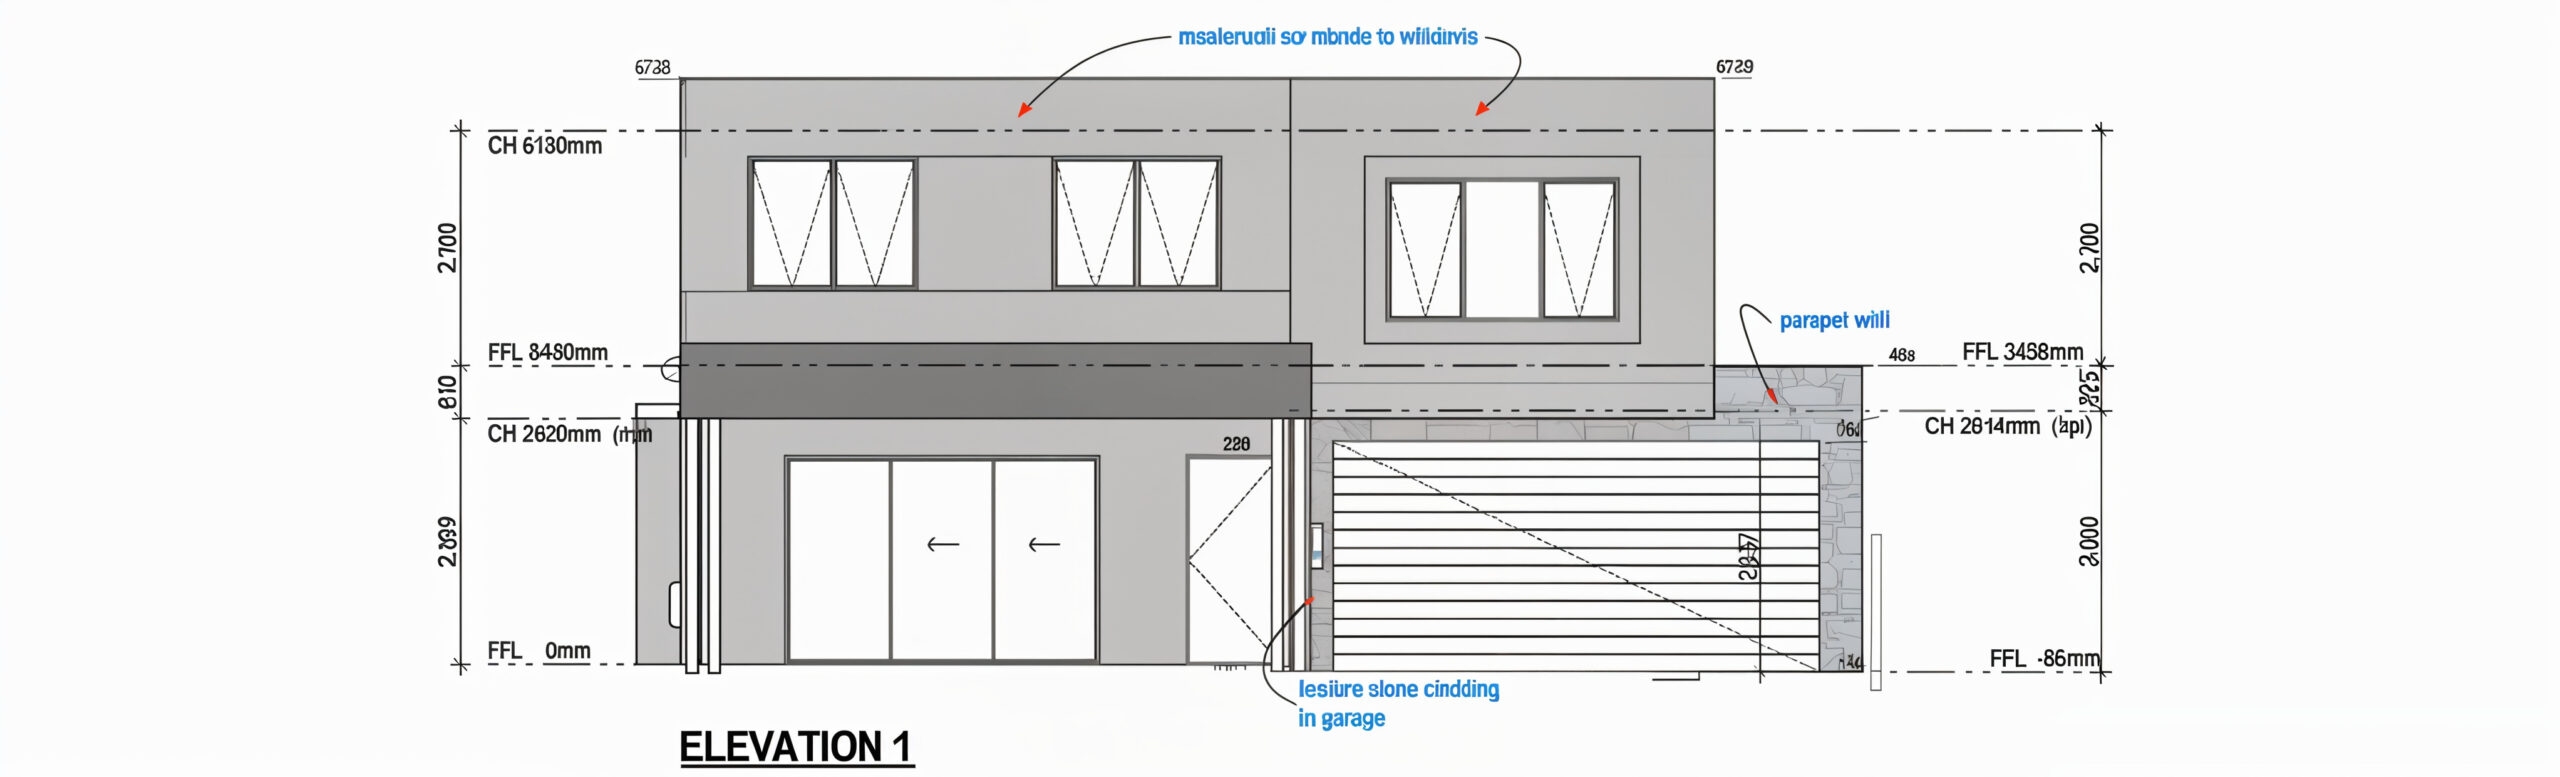
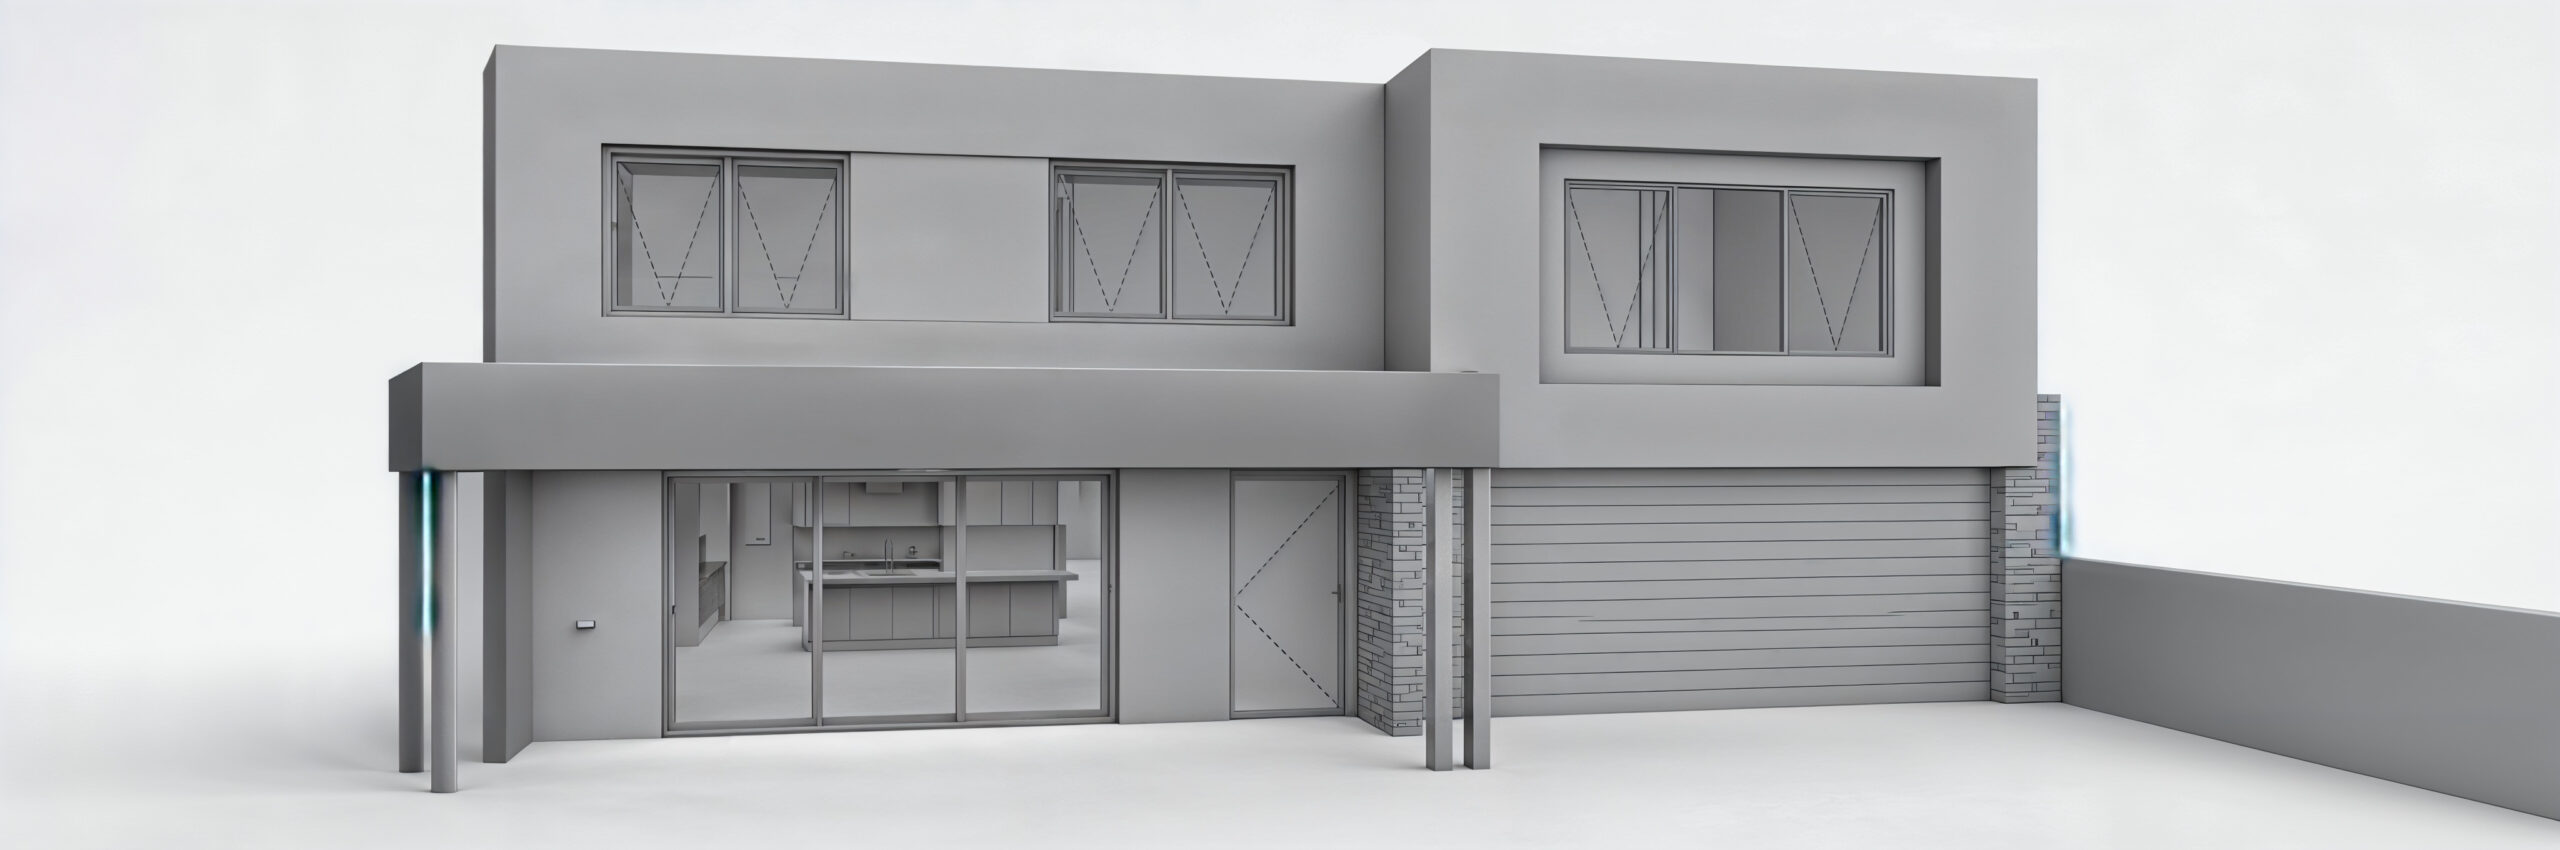
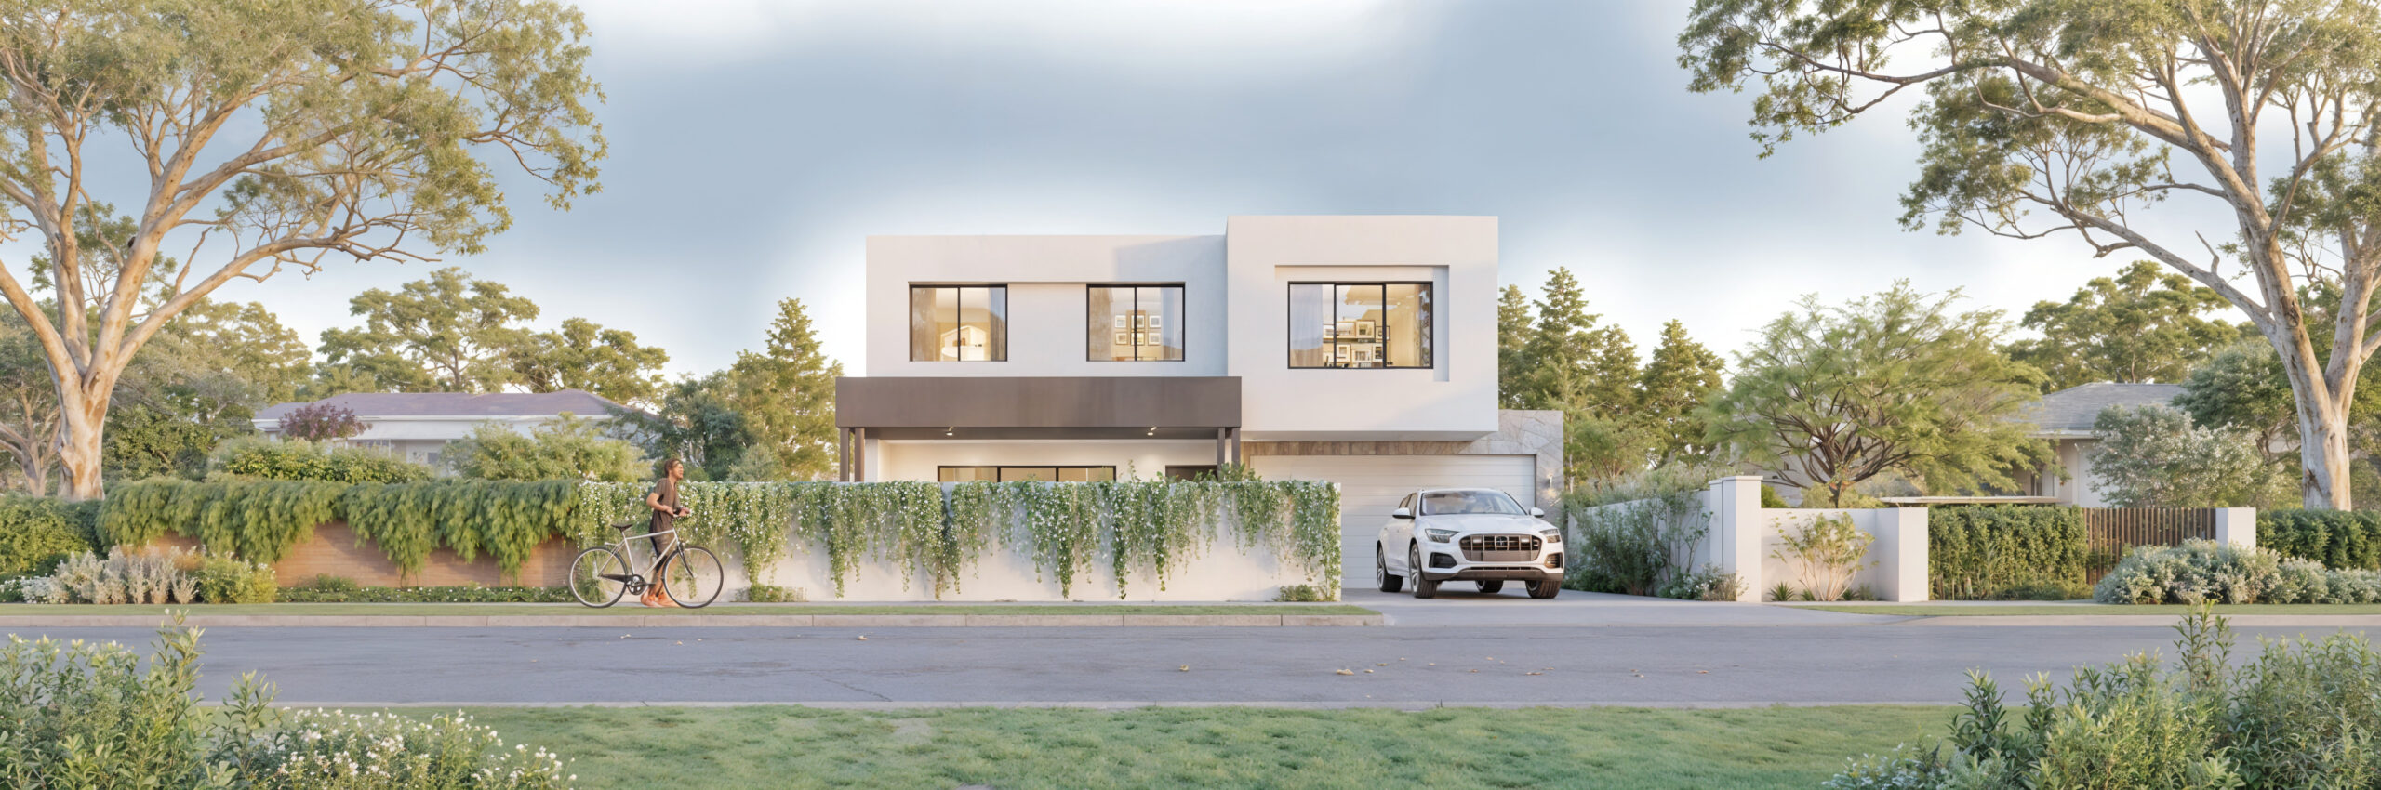
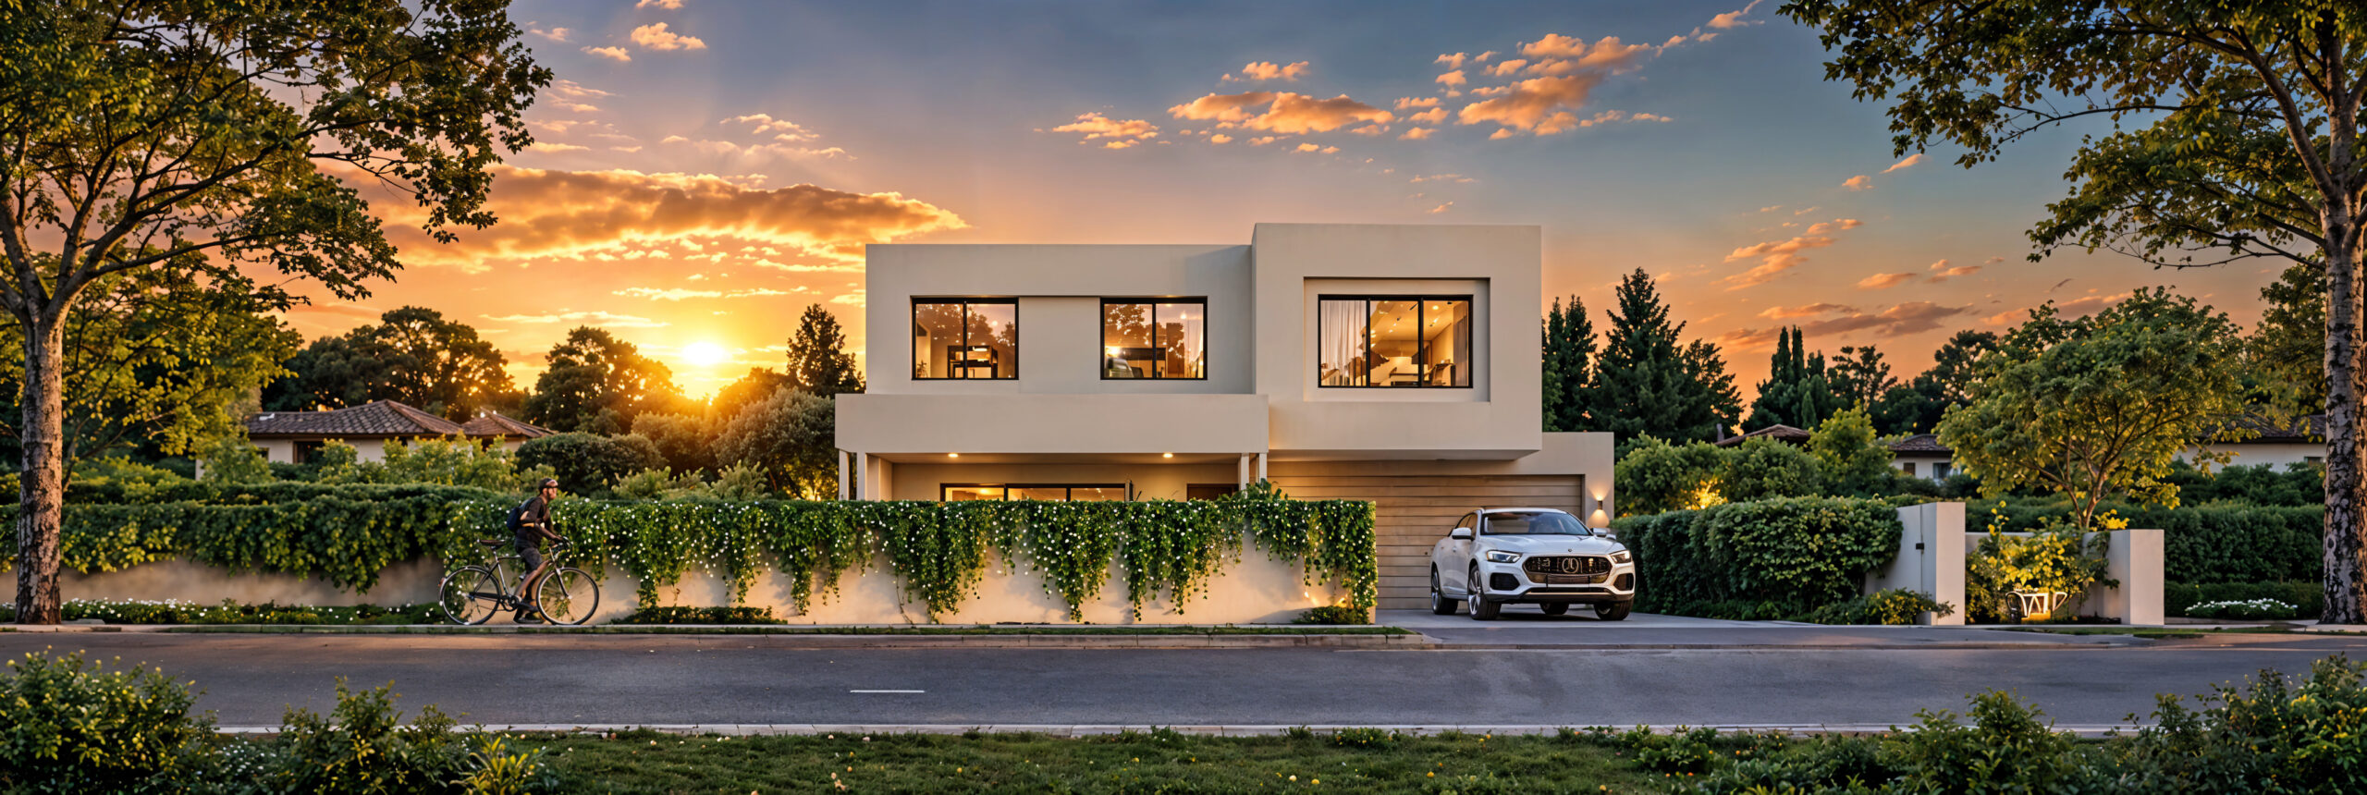
Fig. 01BRIEF AUDIT
Why us
Proof, not
promises.
With 16 years of expertise, we craft photorealistic visuals that win approvals and close deals before ground breaks.
Years of industry experience
Projects completed
Team members
Average turnaround time
What our clients say
 Carla TimbrellDirector | RWC Central West
In their words
Realistic 3D was very professional and responsive. They completed my image to a high standard without requiring extensive documents and drawings. I would definitely use them again.
In their words
Having photorealistic visuals before breaking ground saved us hours of back-and-forth with clients. The team understood our construction drawings immediately and delivered beyond expectations.
In their words
Fast turnaround without compromising quality. The lighting and spatial depth in the renders elevated our portfolio significantly. We now use them exclusively for all client pitches.
In their words
The renders captured every material detail exactly as designed. Our client approved the concept on the first presentation, something that rarely happens. Incredibly accurate and professional.
In their words
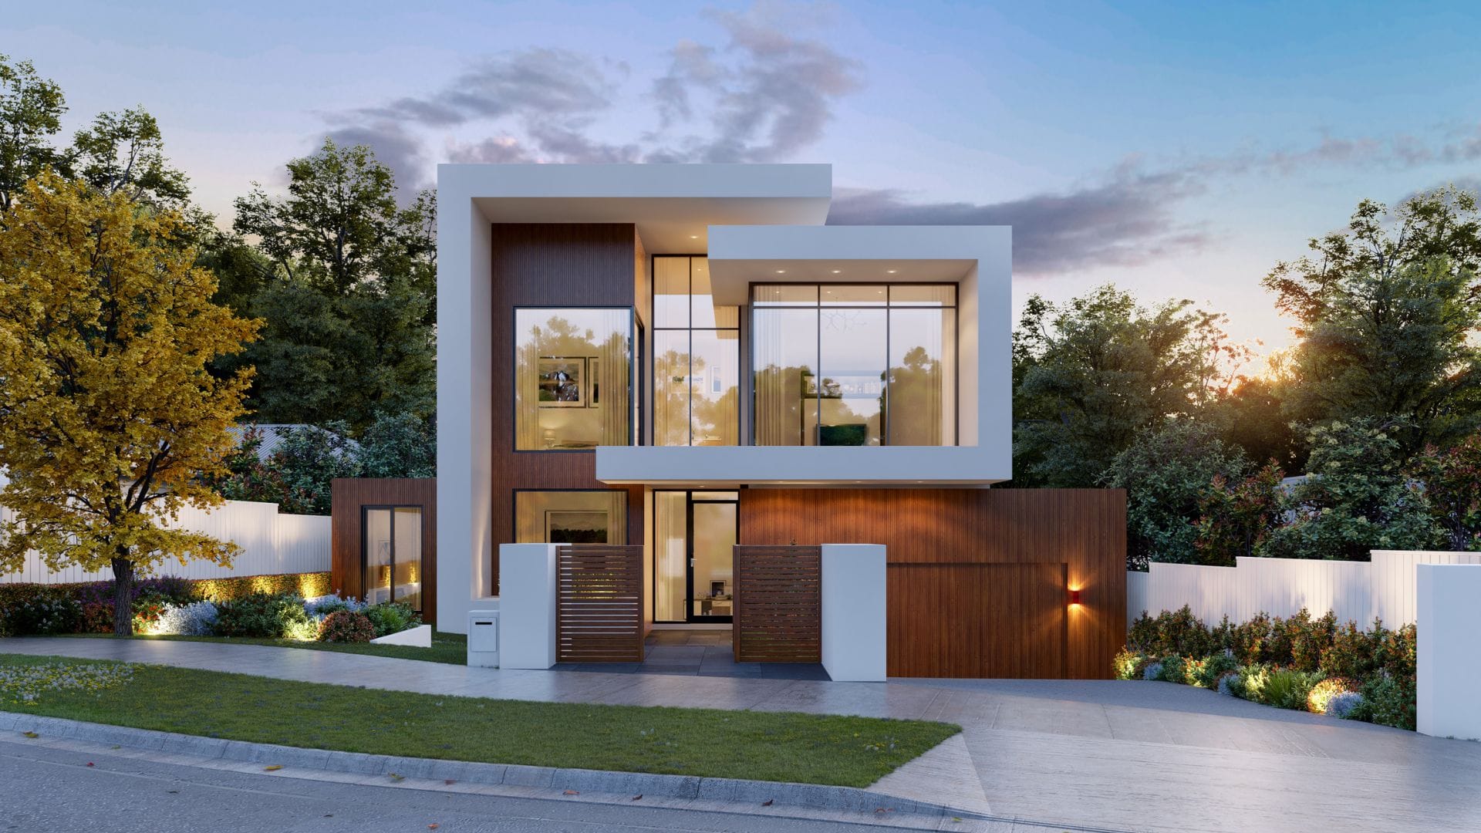
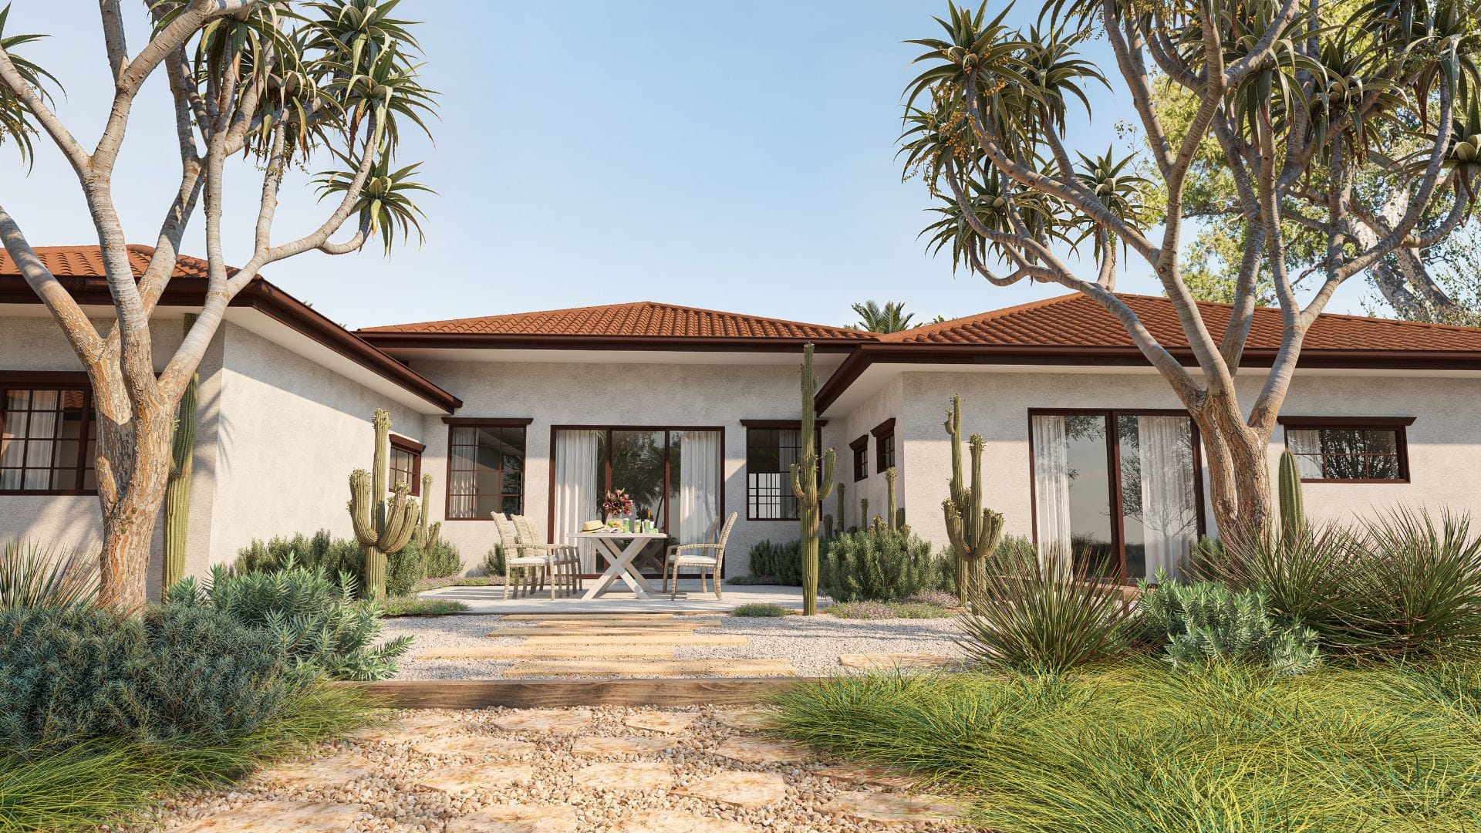
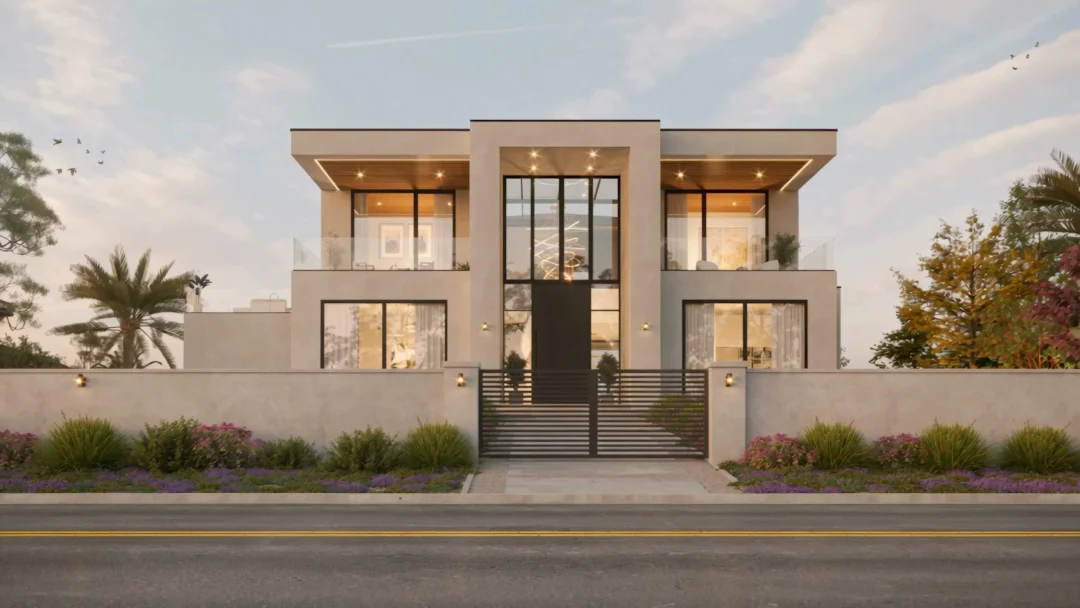
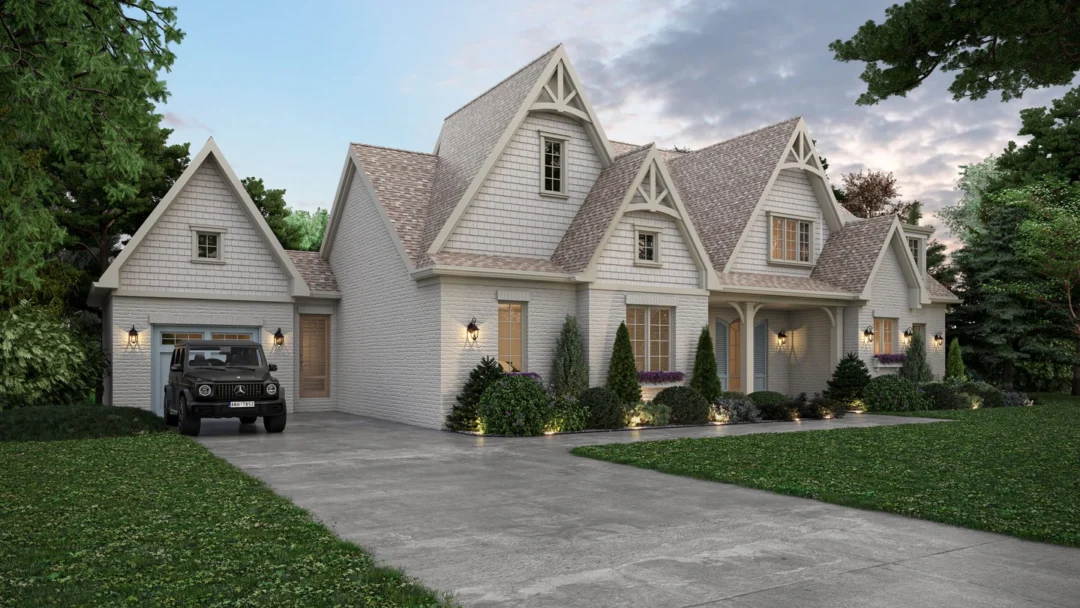
The villa render captured the architecture, materials, and landscaping with impressive accuracy. The realistic lighting and attention to detail brought the entire design to life and gave us a strong visual for presenting the project professionally.
In their words
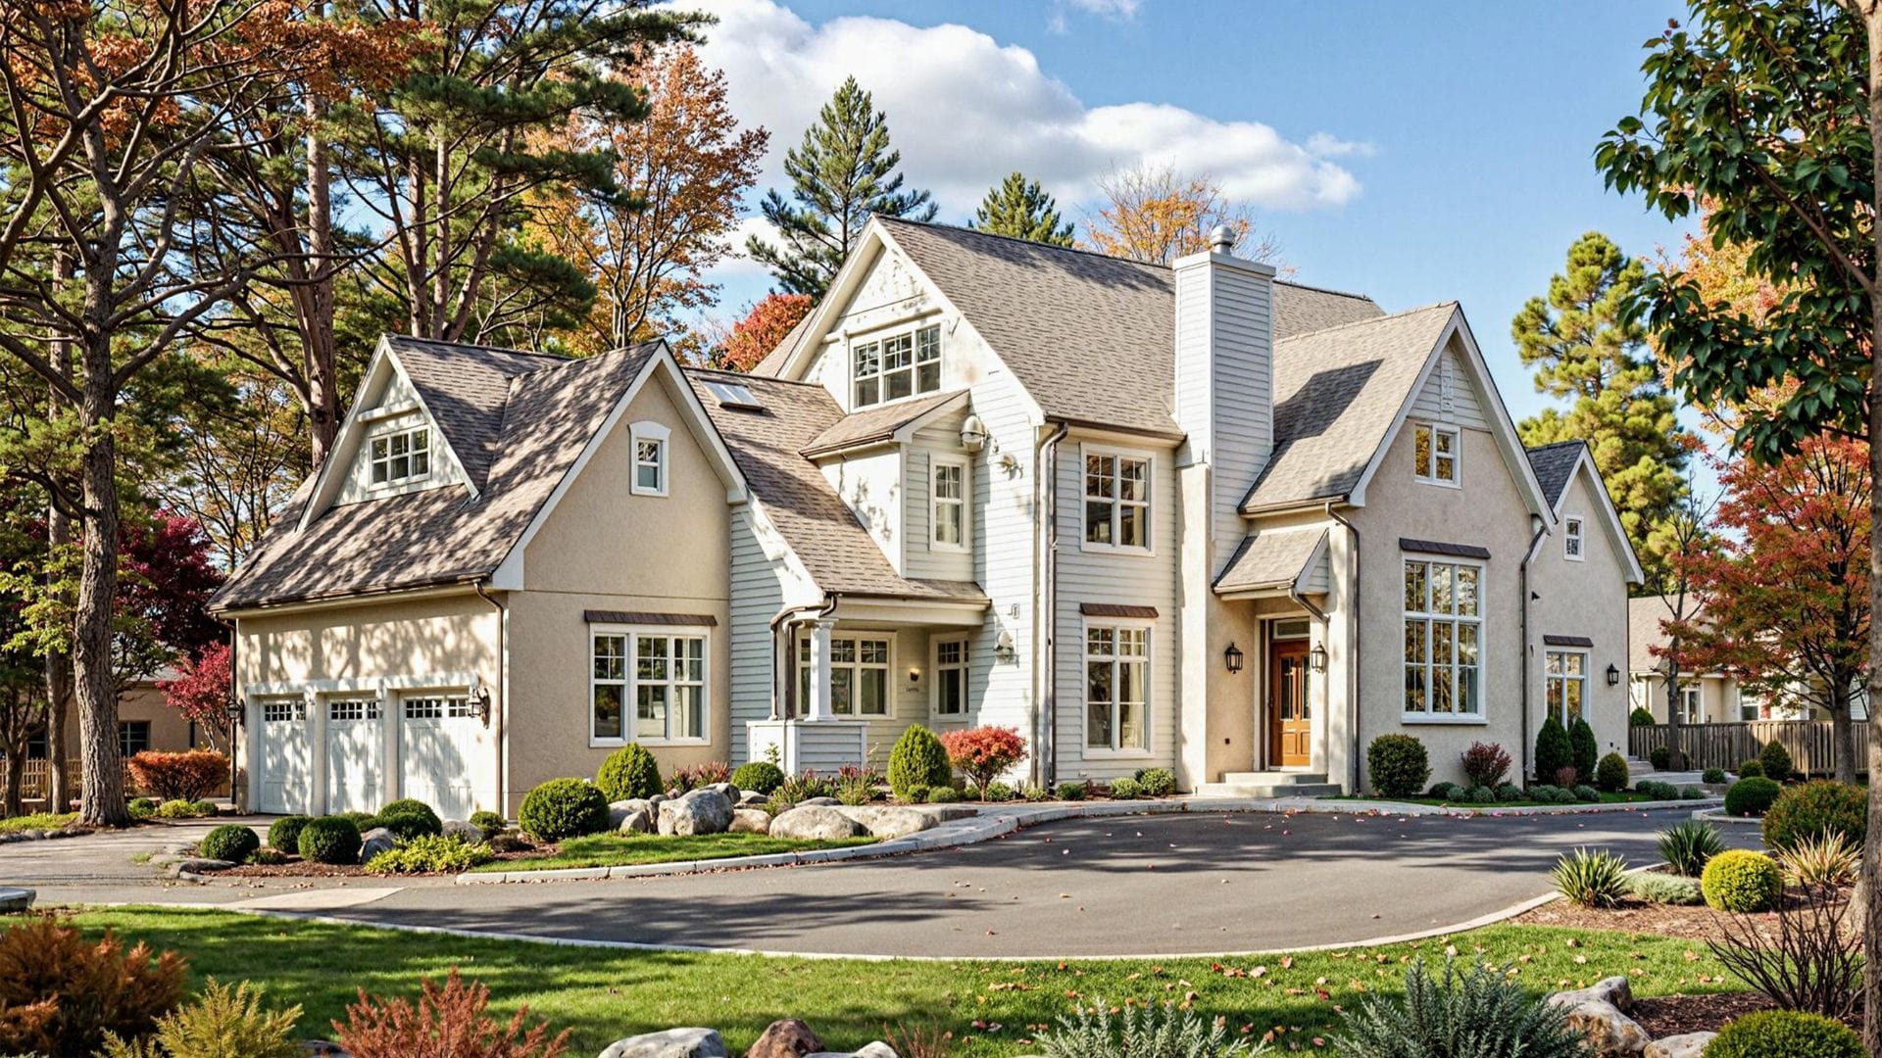
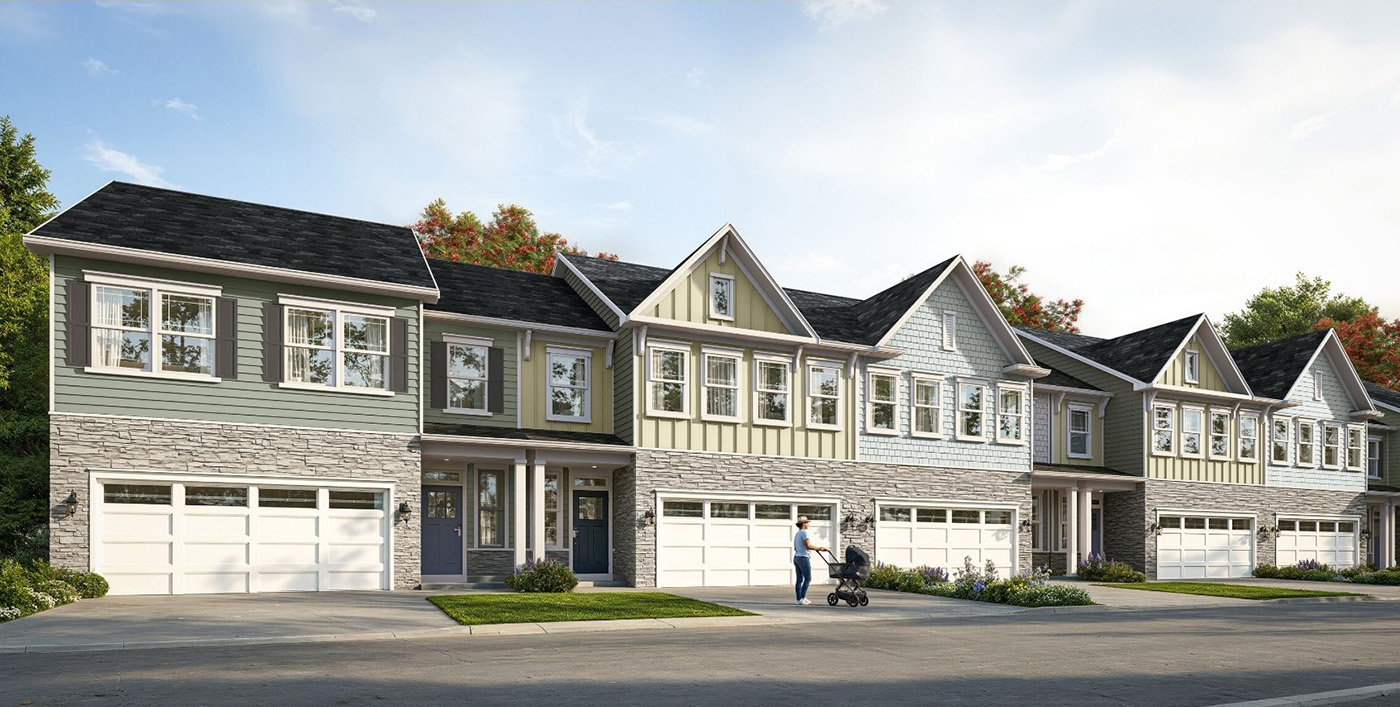
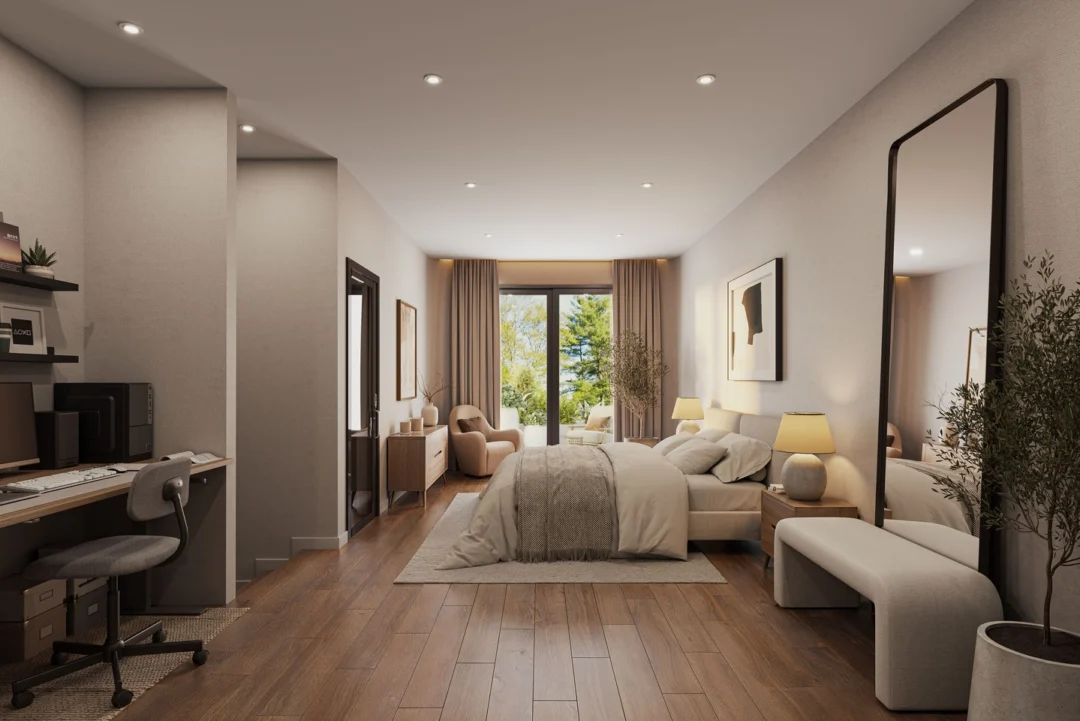
The townhouse renders communicated the design, materials, and overall character of the development with impressive clarity. The realistic detailing and natural presentation gave us a strong visual asset for evaluating the project and presenting it with confidence.
Frequently Asked Questions
Architectural 3D rendering is the process of producing photorealistic digital images from architectural drawings, CAD files, or design concepts. It allows architects, developers, and designers to visualise exactly how a building, interior, or development will look before construction begins. The result is a high-quality still image, animation, or interactive tour that can be used for planning applications, client presentations, investor decks, and property marketing.
Turnaround time depends on the complexity of the project, the number of views required, and the level of detail involved. A standard exterior still image typically takes less time than a full interior scene, animation, or 360° virtual tour. At Realistic3D, we confirm timing after reviewing your brief and files, and we work to agreed deadlines, whether you need a quick turnaround or a phased delivery across a larger project.
Yes. Review stages are part of a professional visualisation workflow. Revisions may cover modelling details, materials, styling, camera angle, lighting, landscaping, furniture, or final polish, depending on the agreed scope.
Pricing depends on the project type, number of views, level of detail, available files, required realism, revision scope, deadline, and final output format. The best way to get an accurate quote is to send your brief, drawings, references, and required deliverables.
A Matterport 360 virtual tour is an interactive experience that lets viewers explore a real or captured space remotely. It is useful for property marketing, inspections, sales, leasing, and giving people a clearer sense of a space without being physically present.
Still have questions?We're here to help you.
Ask us a questionLet's collaborate
Start your vision.
Share your ideas, plans, or inspirations with us. We'll turn them into visuals that speak before they're built.
A reply within 24 hours.
Test render
See your project
before you build it
We build photorealistic renders for your projects. For a limited time, get one render at absolutely no cost.